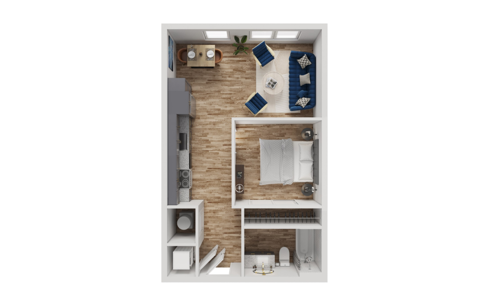
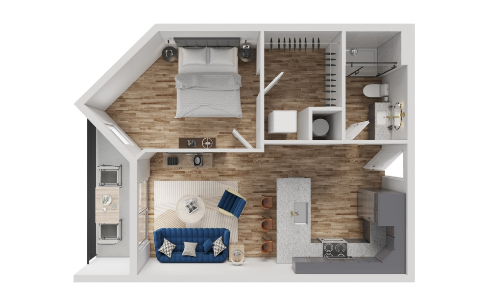
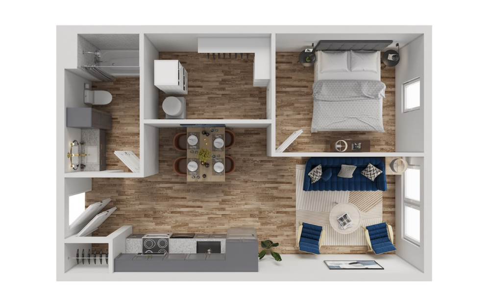
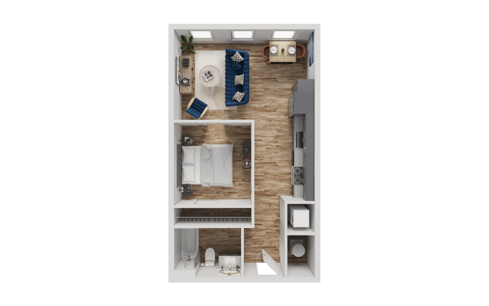
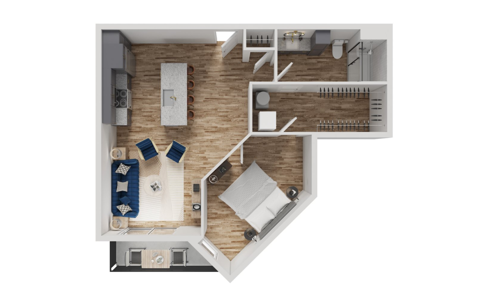
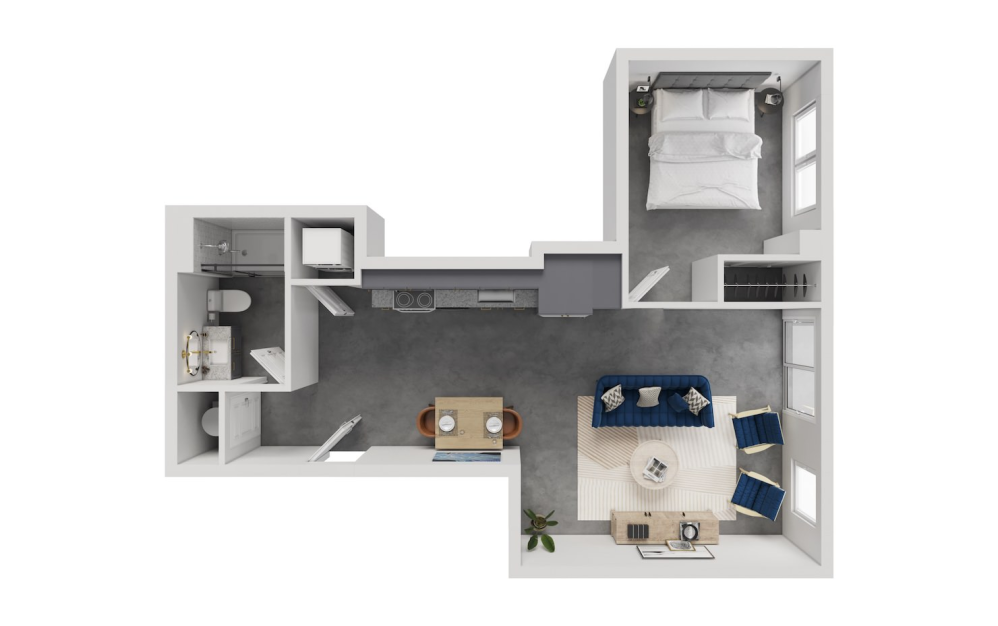
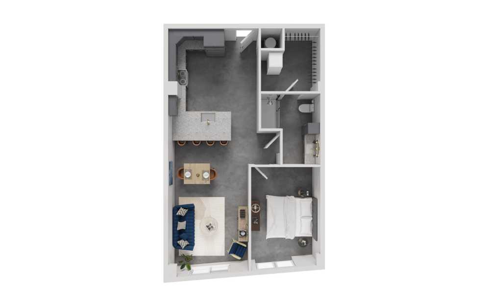
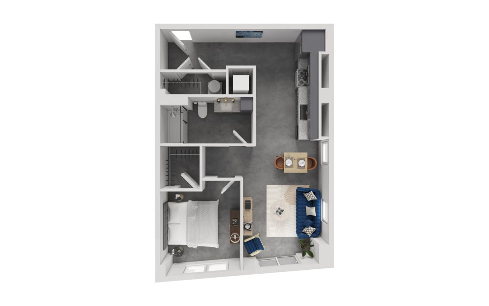
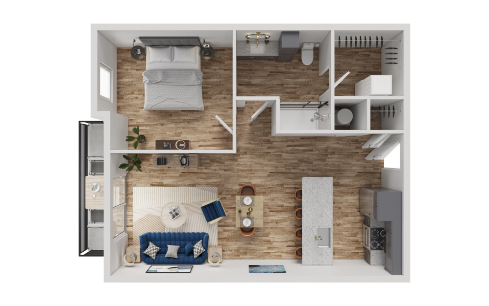
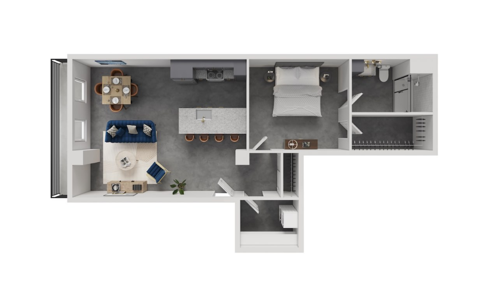
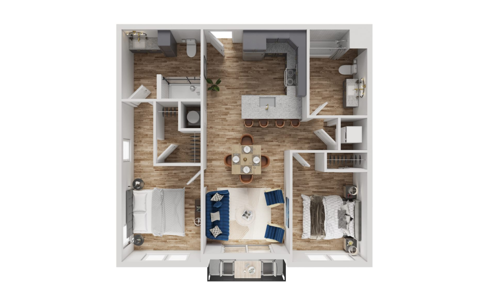
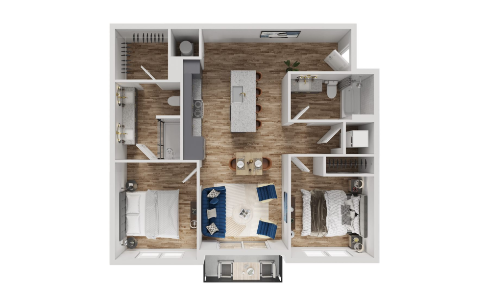
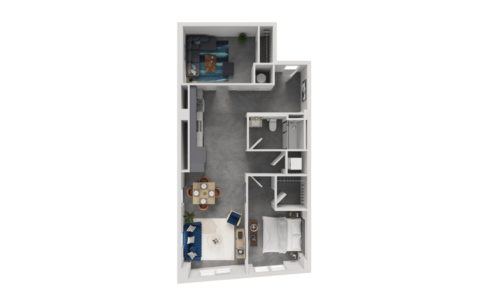
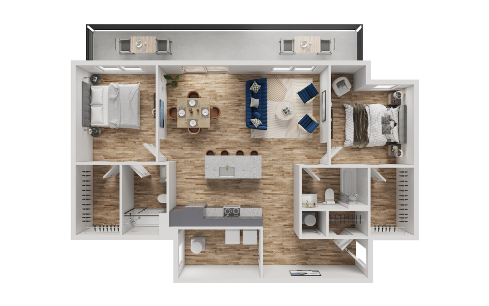
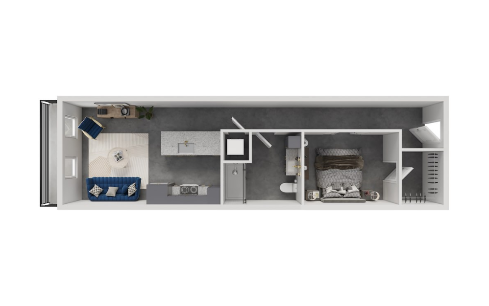
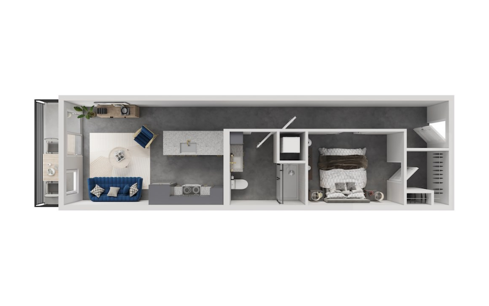
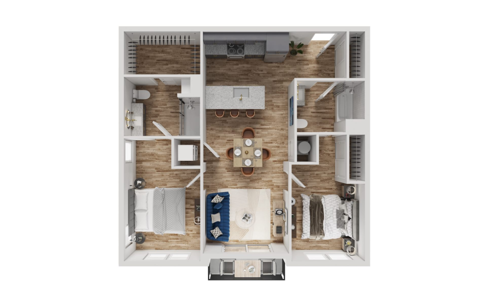
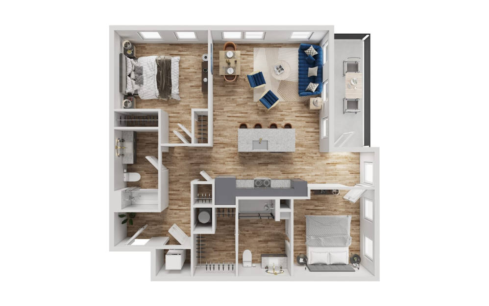
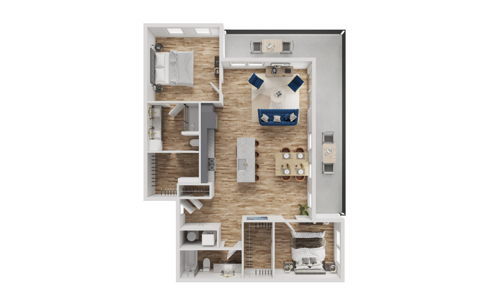
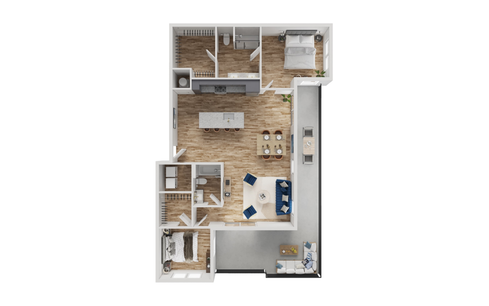
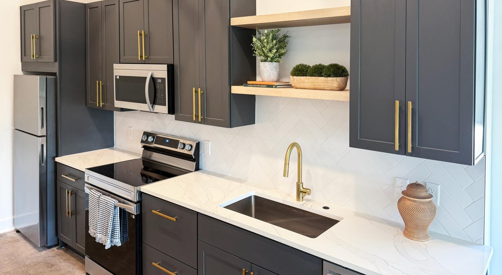
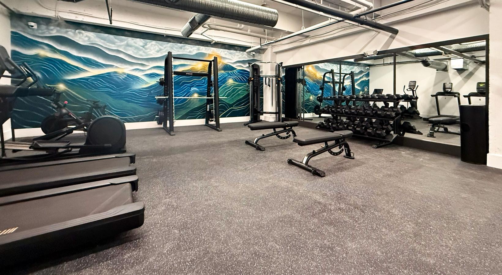
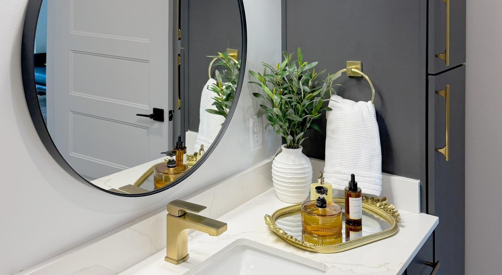
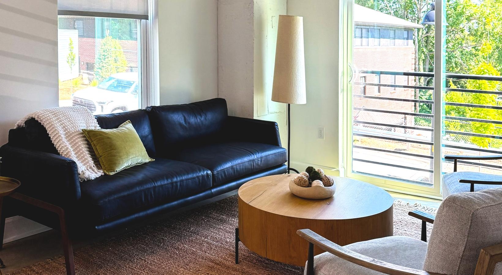
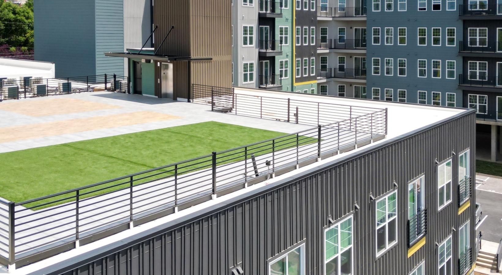
Select the perfect layout to anchor your downtown Asheville lifestyle, choosing between the raw architectural soul of our 15 industrial historic lofts or the sleek, contemporary lines of our brand-new construction residences. Every highly efficient floor plan carries a royal title and premium finishes, inviting you to claim your throne in the heart of downtown Asheville.
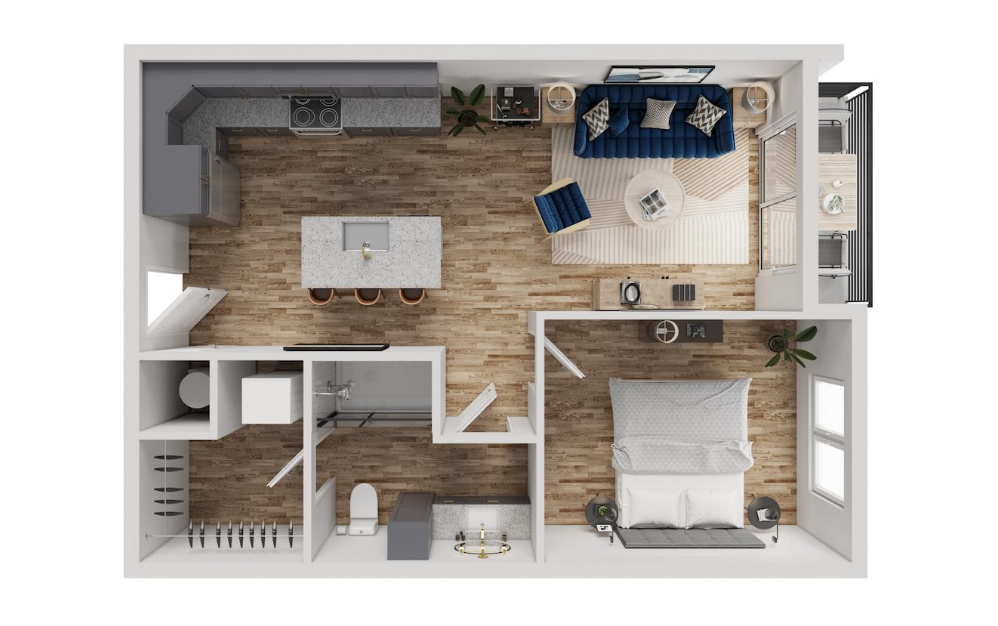
The Baron - 1 bedroom floor plan layout with 1 bathroom and 543 - 558 square feet
View Floor Plan

The Baron

1 bed1 bath543 - 558 sq. ft.

Base Rent $1,245
The Royal - 1 bedroom floor plan layout with 1 bathroom and 538 - 564 square feet
View Floor Plan

The Royal

1 bed1 bath538 - 564 sq. ft.

Base Rent $1,295
The Noble - 1 bedroom floor plan layout with 1 bathroom and 546 square feet
View Floor Plan

The Noble

1 bed1 bath546 sq. ft.

Base Rent $1,295

Only 3 left!

The Regent - 1 bedroom floor plan layout with 1 bathroom and 579 - 595 square feet
View Floor Plan

The Regent

1 bed1 bath579 - 595 sq. ft.

Base Rent $1,445
The Banner - 1 bedroom floor plan layout with 1 bathroom and 692 square feet
View Floor Plan

The Banner

1 bed1 bath692 sq. ft.

Base Rent $1,495

Only 2 left!

The Guardian - 1 bedroom floor plan layout with 1 bathroom and 636 square feet
View Floor Plan

The Guardian

1 bed1 bath636 sq. ft.

Base Rent $1,500

Only 2 left!

The Herald - 1 bedroom floor plan layout with 1 bathroom and 765 square feet
View Floor Plan

The Herald

1 bed1 bath765 sq. ft.

Base Rent $1,595
The Gentry - 1 bedroom floor plan layout with 1 bathroom and 656 - 681 square feet
View Floor Plan

The Gentry

1 bed1 bath656 - 681 sq. ft.
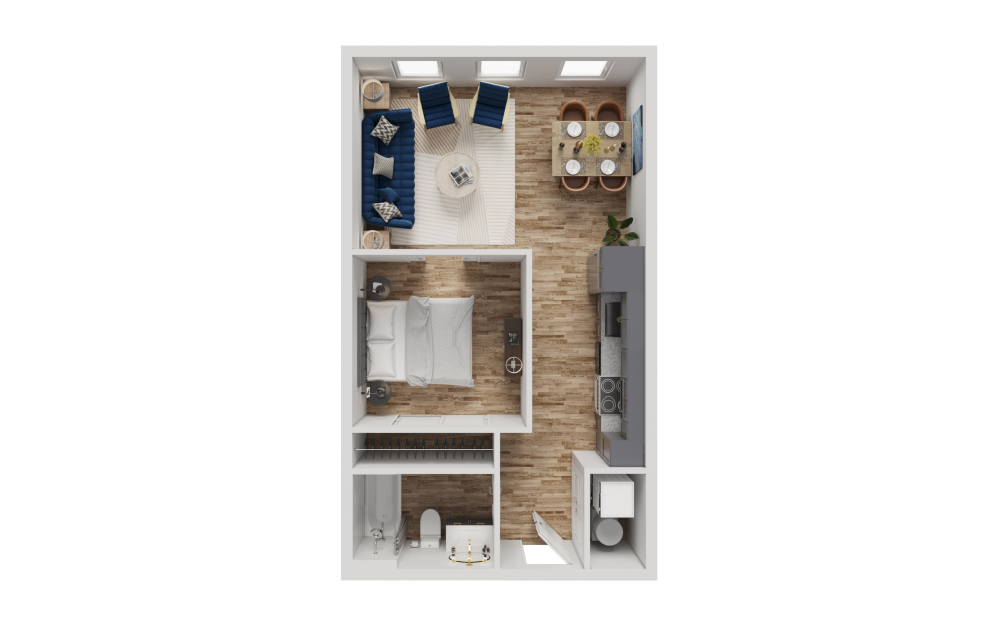
Base Rent $1,650

Only 3 left!

The Shield - 1 bedroom floor plan layout with 1 bathroom and 757 square feet
View Floor Plan

The Shield

1 bed1 bath757 sq. ft.

Base Rent $1,695

Only 3 left!

The Jester - 1 bedroom floor plan layout with 1 bathroom and 580 square feet
View Floor Plan

The Jester

1 bed1 bath580 sq. ft.

Base Rent $1,725

Only 2 left!

The Viceroy - 1 bedroom floor plan layout with 1 bathroom and 713 square feet
View Floor Plan

The Viceroy

1 bed1 bath713 sq. ft.

Base Rent $1,775

Only 1 left!

The Oath - 1 bedroom floor plan layout with 1 bathroom and 737 - 775 square feet
View Floor Plan

The Oath

1 bed1 bath737 - 775 sq. ft.
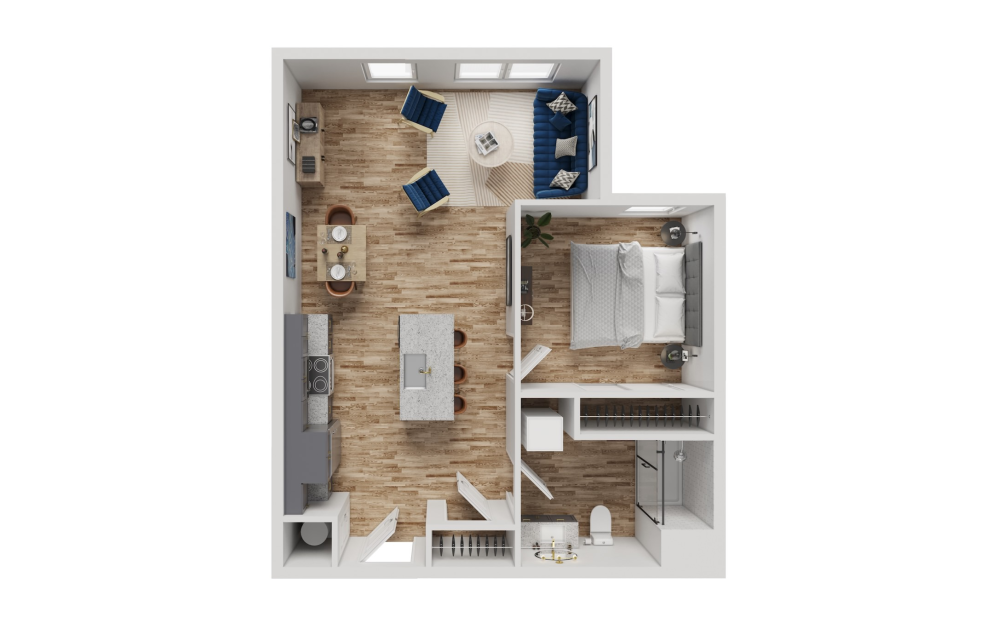
Base Rent $1,790

Only 3 left!

The Squire - 2 bedroom floor plan layout with 2 bathrooms and 955 square feet
View Floor Plan

The Squire

2 bed2 bath955 sq. ft.

Base Rent $1,895

Only 3 left!

The Knight - 2 bedroom floor plan layout with 2 bathrooms and 928 - 929 square feet
View Floor Plan

The Knight

2 bed2 bath928 - 929 sq. ft.
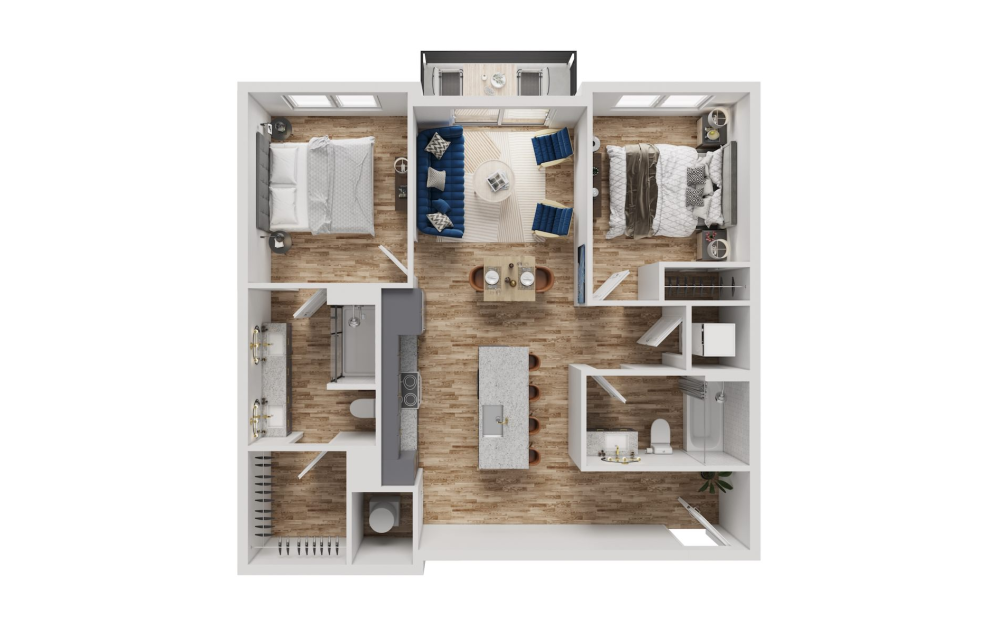
Base Rent $1,995
The Archer - 2 bedroom floor plan layout with 2 bathrooms and 939 square feet
View Floor Plan

The Archer

2 bed2 bath939 sq. ft.

Base Rent $1,995

Only 3 left!

The Parade - 1 bedroom floor plan layout with 1 bathroom and 848 square feet
View Floor Plan

The Parade

1 bed1 bath848 sq. ft.

Base Rent $2,150

Only 1 left!

The Pledge - 1 bedroom floor plan layout with 1 bathroom and 912 square feet
View Floor Plan

The Pledge

1 bed1 bath912 sq. ft.

Base Rent $2,150

Only 1 left!

The Duchess - PH - 2 bedroom floor plan layout with 2 bathrooms and 1229 square feet
View Floor Plan

The Duchess - PH

2 bed2 bath1229 sq. ft.
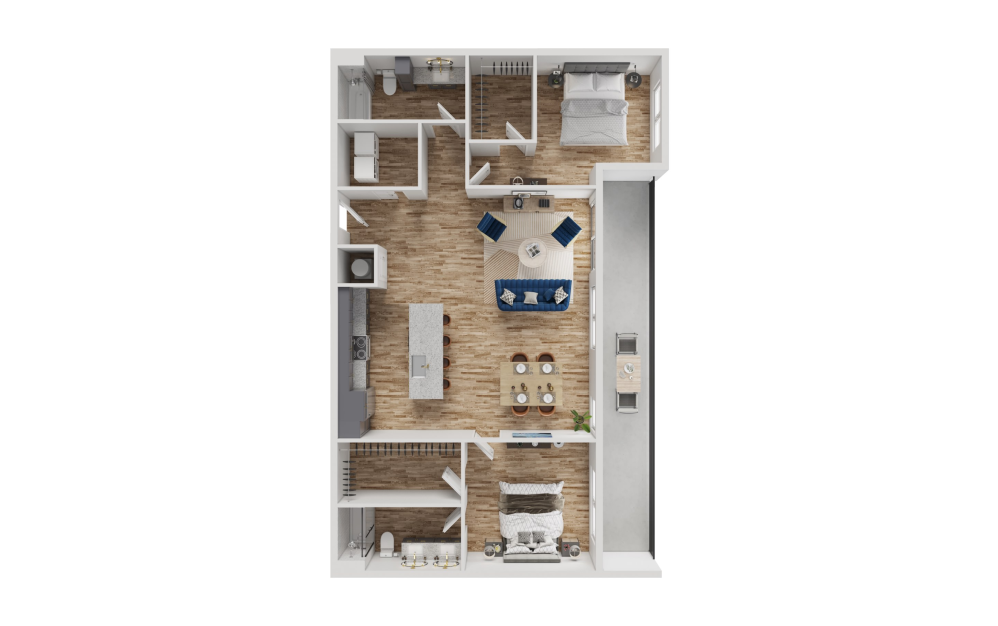
Base Rent $3,650

Only 1 left!

The Page - Studio floor plan layout with 1 bathroom and 495 square feet
View Floor Plan

The Page

Studio1 bath495 sq. ft.

Contact Us
The Keep - 1 bedroom floor plan layout with 1 bathroom and 638 square feet
View Floor Plan

The Keep

1 bed1 bath638 sq. ft.

Contact Us
The Dynasty - 1 bedroom floor plan layout with 1 bathroom and 638 square feet
View Floor Plan

The Dynasty

1 bed1 bath638 sq. ft.

Contact Us
The Tower - 2 bedroom floor plan layout with 2 bathrooms and 956 square feet
View Floor Plan

The Tower

2 bed2 bath956 sq. ft.

Contact Us
The Rook - 2 bedroom floor plan layout with 2 bathrooms and 1071 square feet
View Floor Plan

The Rook

2 bed2 bath1071 sq. ft.

Contact Us
The Crown - PH - 2 bedroom floor plan layout with 2 bathrooms and 1209 square feet
View Floor Plan

The Crown - PH

2 bed2 bath1209 sq. ft.

Contact Us
The Crest - PH - 2 bedroom floor plan layout with 2 bathrooms and 1242 square feet
View Floor Plan

The Crest - PH

2 bed2 bath1242 sq. ft.

Contact Us
The Monarch - PH - 2 bedroom floor plan layout with 2 bathrooms and 1297 square feet
View Floor Plan

The Monarch - PH

2 bed2 bath1297 sq. ft.
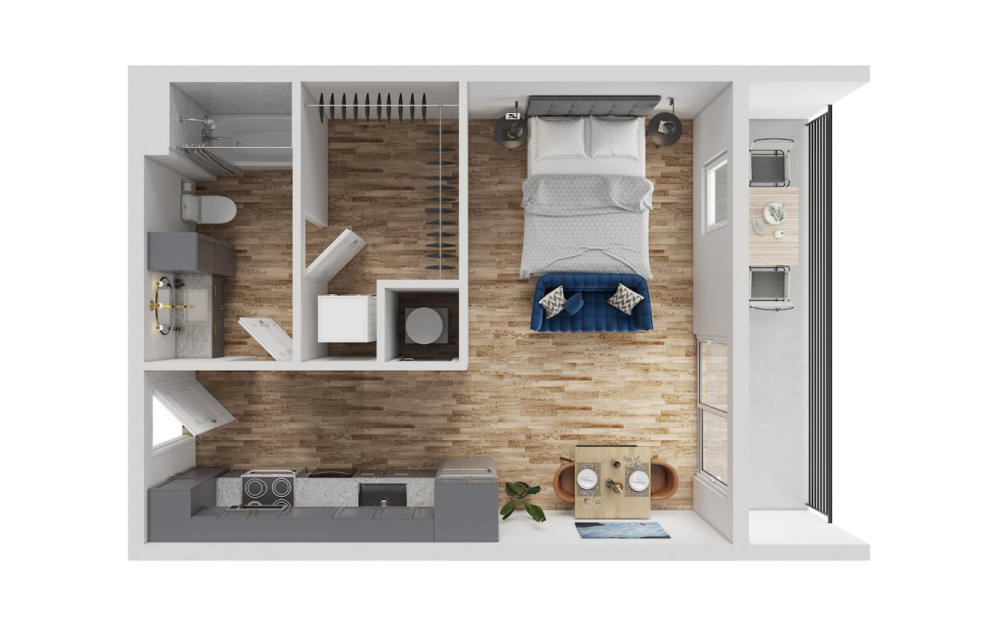
Contact Us

Floor plans are artist’s rendering. All dimensions are approximate. Actual product and specifications may vary in dimension or detail. Not all features are available in every home. Prices and availability are updated regularly. Contact a representative for details.